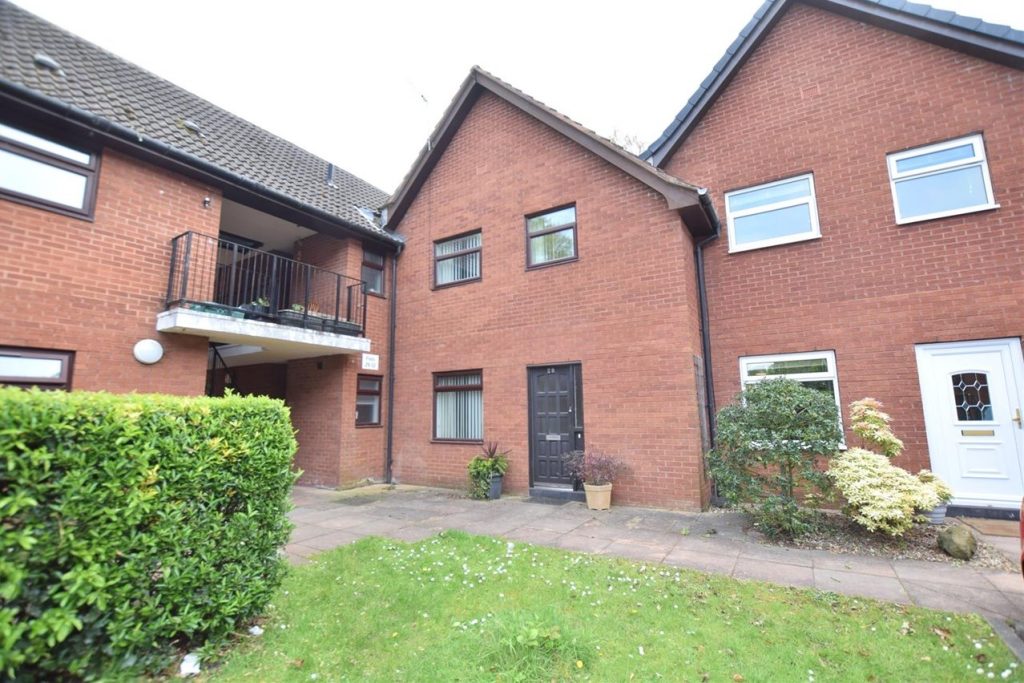
Morris Court, Oxton, CH43 6XG

£165,000

2024-2025 Council Tax band is ‘A’ £1,508.97 Per Annum
Morris Court, Oxton, CH43 6XG
3 Bedrooms
1 Bathroom & Separate Toilet
D - Energy Rating

Stand Out
Property Features

  • A Privately Located 3 Bedroom Mew House
  • Large through Lounge/Dining Room
  • Attractive Fitted Kitchen
  • Electric Storage Heating
  • Enclosed Private South Facing Rear Garden
  • UPVC Double Glazed Windows
  • Bathroom with Electric Shower
  • Excellent Communal Parking
  • No Ongoing Chain
  • Perfect First Home or Investment Property

Learn More
About the Property

Set in a quiet development, this is one of only a few properties of this type. An attractive modern designed 3 bedroom mews house benefiting from no ongoing forward chain.Providing spacious accommodation this property is ideal for a first time buyer, a couple or purchaser wishing to find easy to maintain accommodation.In breif the accommodation includes an entrance hallway, a particularly spacious lounge with through dining room, a modern styled integrated kitchen, 3 good sized bedrooms, bathroom with electric shower and separate toilet and an enclosed paved south facing rear garden.


About The Home
Rooms & Spaces

Entrance Hallway :
A welcoming entrance hallway, offering stairs to first floor with open under stairs recess and useful walk in cloaks cupboard, large electric night storage heater and Georgian bar wooden door leading into the kitchen.

Front Lounge : (3.12m x 4.67m (10'3 x 15'4))
With open plan access into the through dining room, the lounge offers a brown UPVC double glazed picture window looking out onto the front of the development, extremely large and useful recess cupboard and fitted carpets.

Rear Dining Room : (2.29m x 3.12m (7'6 x 10'3))
A bright rear room, offering full length brown UPVC double glazed sliding patio doors leading into the south facing rear garden and a large electric night storage heater.

Kitchen : (2.59m x 3.12m (8'6 x 10'3))
An attractive kitchen, comprising of a stainless steel sink unit with single drainer and chrome mixer taps, a excellent range of white wall and base units, worktop surfaces, drawers and tiled walls surrounding, an integrated electric 4 ring hob with oven, plumbing for a washing machine, white UPVC double glazed door leading into the south facing rear garden, picture window, ceramic tiled floor and two very useful pantries.

Stairs to First Floor :
Easy rising staircase leading onto the landing.

Landing :
With a large walk in airing cupboard, an additional large recess cupboard, fitted carpet and loft access.

Front Bedroom 1 : (3.05m x 4.37m (10'0 x 14'4))
A spacious front bedroom, with a duel coloured UPVC double glazed picture window overlooking the front and across the development, fitted carpet and electric storage heater.

Rear Bedroom 2 : (2.29m x 3.12m (7'6 x 10'3))
A good sized second bedroom, with a duel coloured UPVC double glazed picture window overlooking the south facing rear garden, electric storage heater and fitted carpet.

Front Bedroom 3 : (1.85m x 2.44m (6'1 x 8'0))
Offering a duel coloured UPVC double glazed picture window, electric storage heater and fitted carpet.

Bathroom :
A traditional white suite, comprising of a ceramic pedestal wash hand basin and panelled bath with Triton electric shower above, with ceramic tiled wall and floor decoration, duel coloured UPVC double glazed picture window and chrome towel rail.

Separate Toilet :
Including a matching white low level WC and duel coloured UPVC double glazed picture window.

Outside :
The frontage provides an open plan lawn with paved pathways surrounding.

Rear Garden :
An enclosed south facing rear garden. Paved for ease of maintenance, surrounded by wooden panelled fences and borders stocked with flowering shrubs.

Ground Rent & Lease :

Other Important
Information

Disclaimer

Barrington Caddick endeavour to maintain accurate depictions of properties in Virtual Tours, Floor Plans and descriptions, however, these are intended only as a guide and purchasers must satisfy themselves by personal inspection.

Note:

Please note these sales particulars are thought to be materially correct although their accuracy is not guaranteed and they do not form part of any contract.

Looking to move?
Find out how much your home is worth!

At Barrington Caddick, we aim to expertly assist you through every step of your property selling or buying journey. From discovering your ideal home to finally unlocking the door on moving day, we are here to guide you seamlessly along the way…